
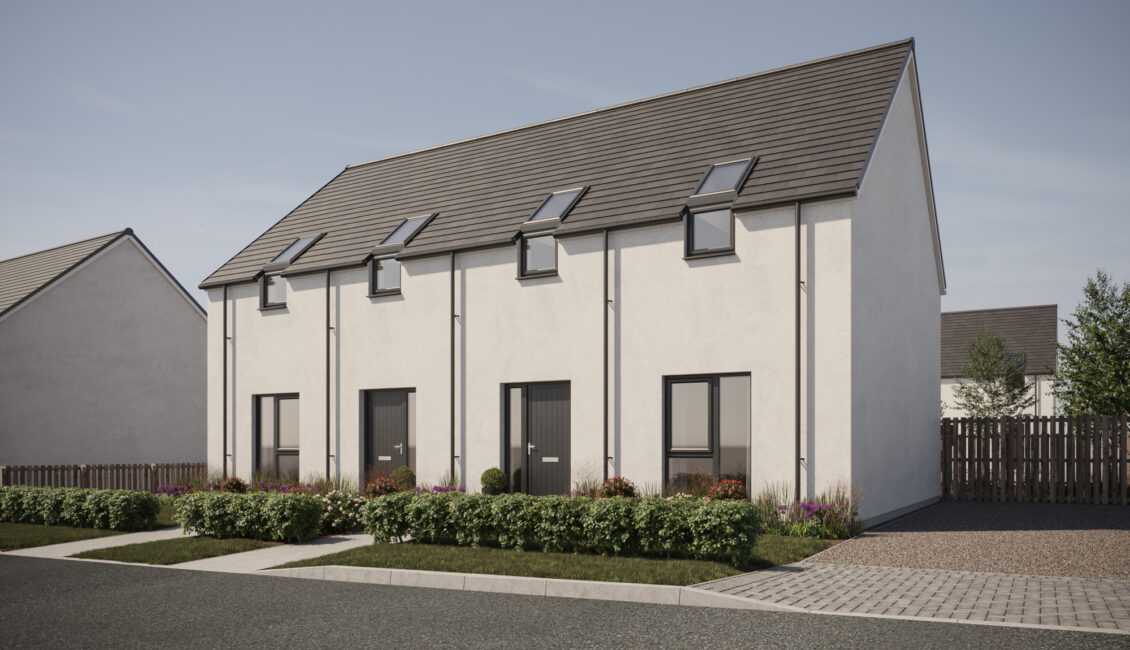
3 Bedroom Semi-Detached Home
86.7 sq m (933 sq ft)
Energy Efficiency Rating 88%
SOLD
Floor Plans
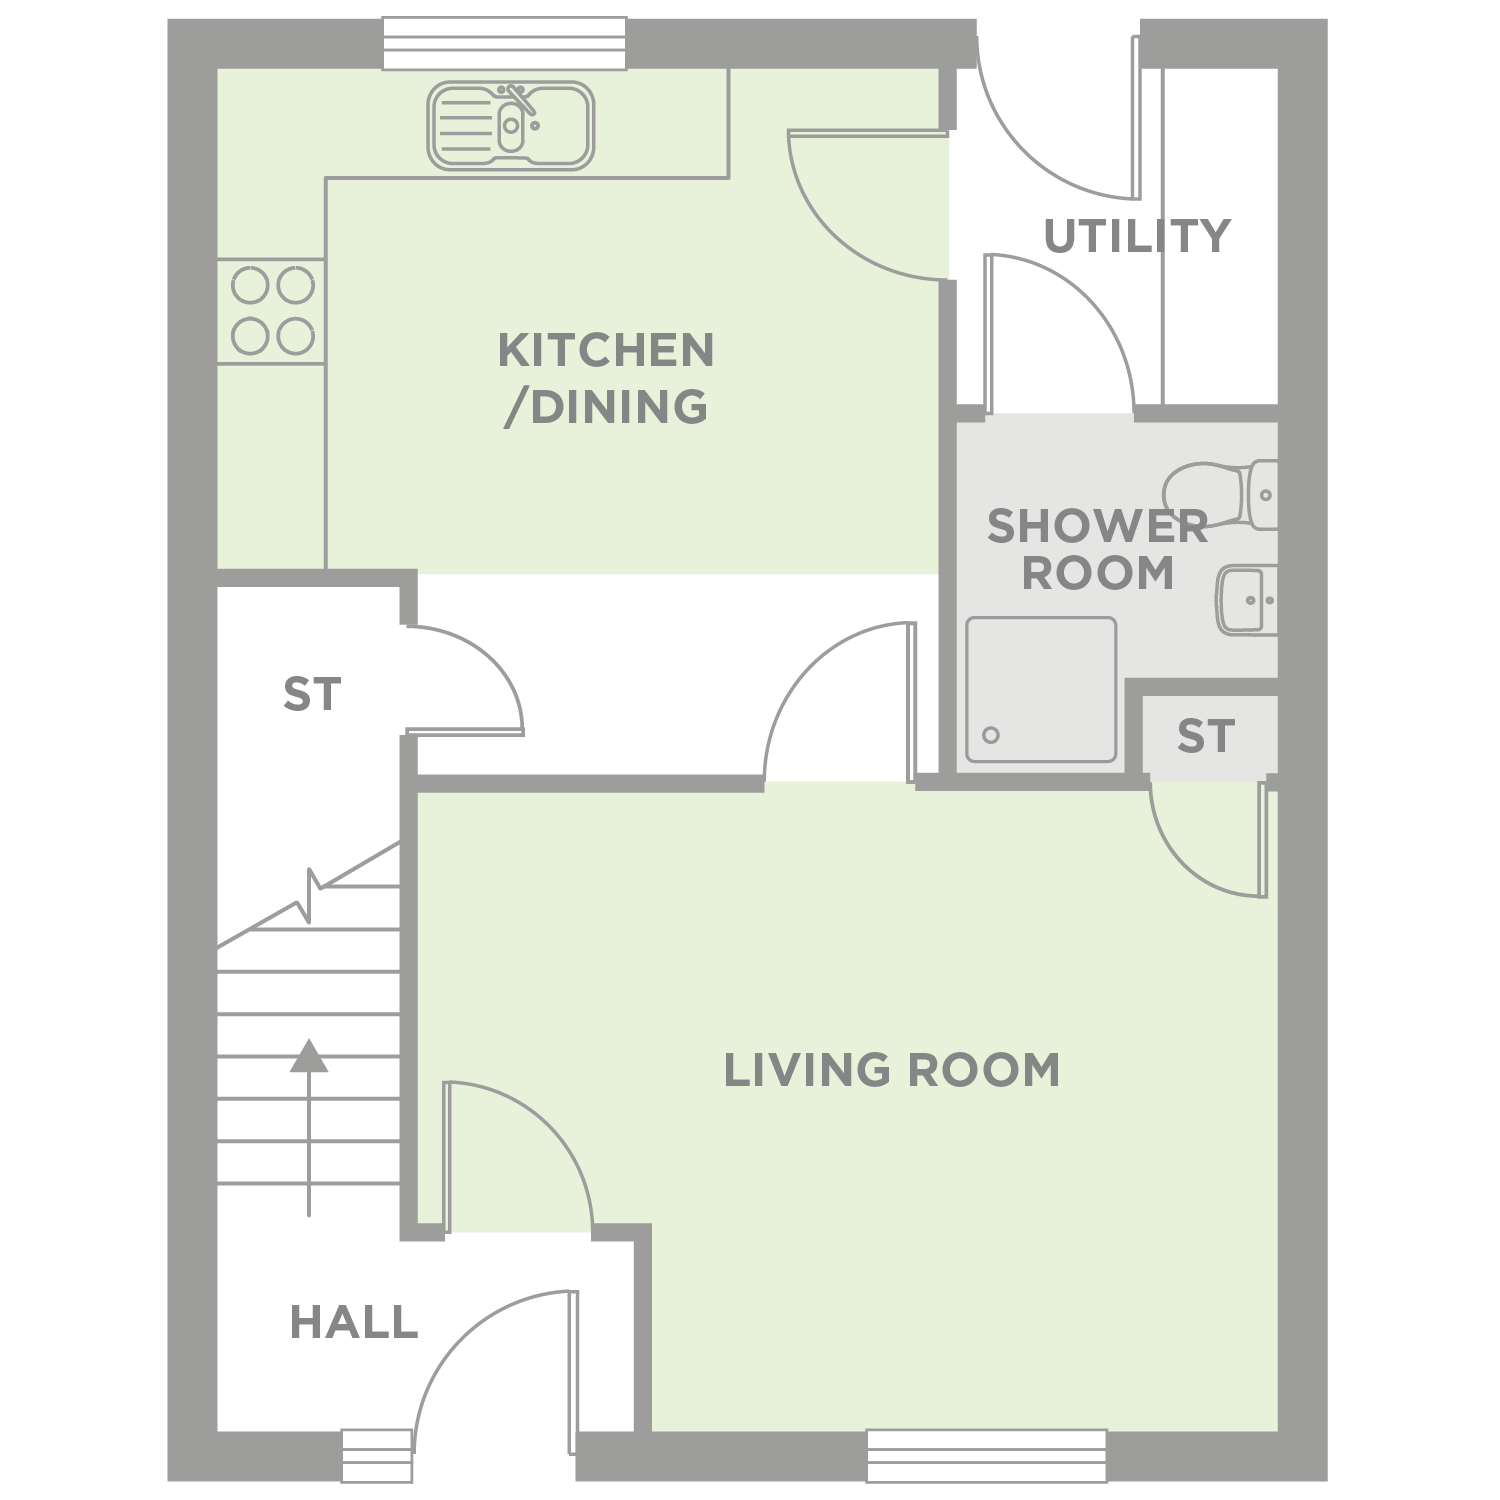
LIVING/DINING
4.94m x 4.81m (16’3” x 15’10”)
KITCHEN
3.28m x 2.50m (10’10” x 8’3”)
WC
1.90m x 1.50m (6’3” x 4’11”)
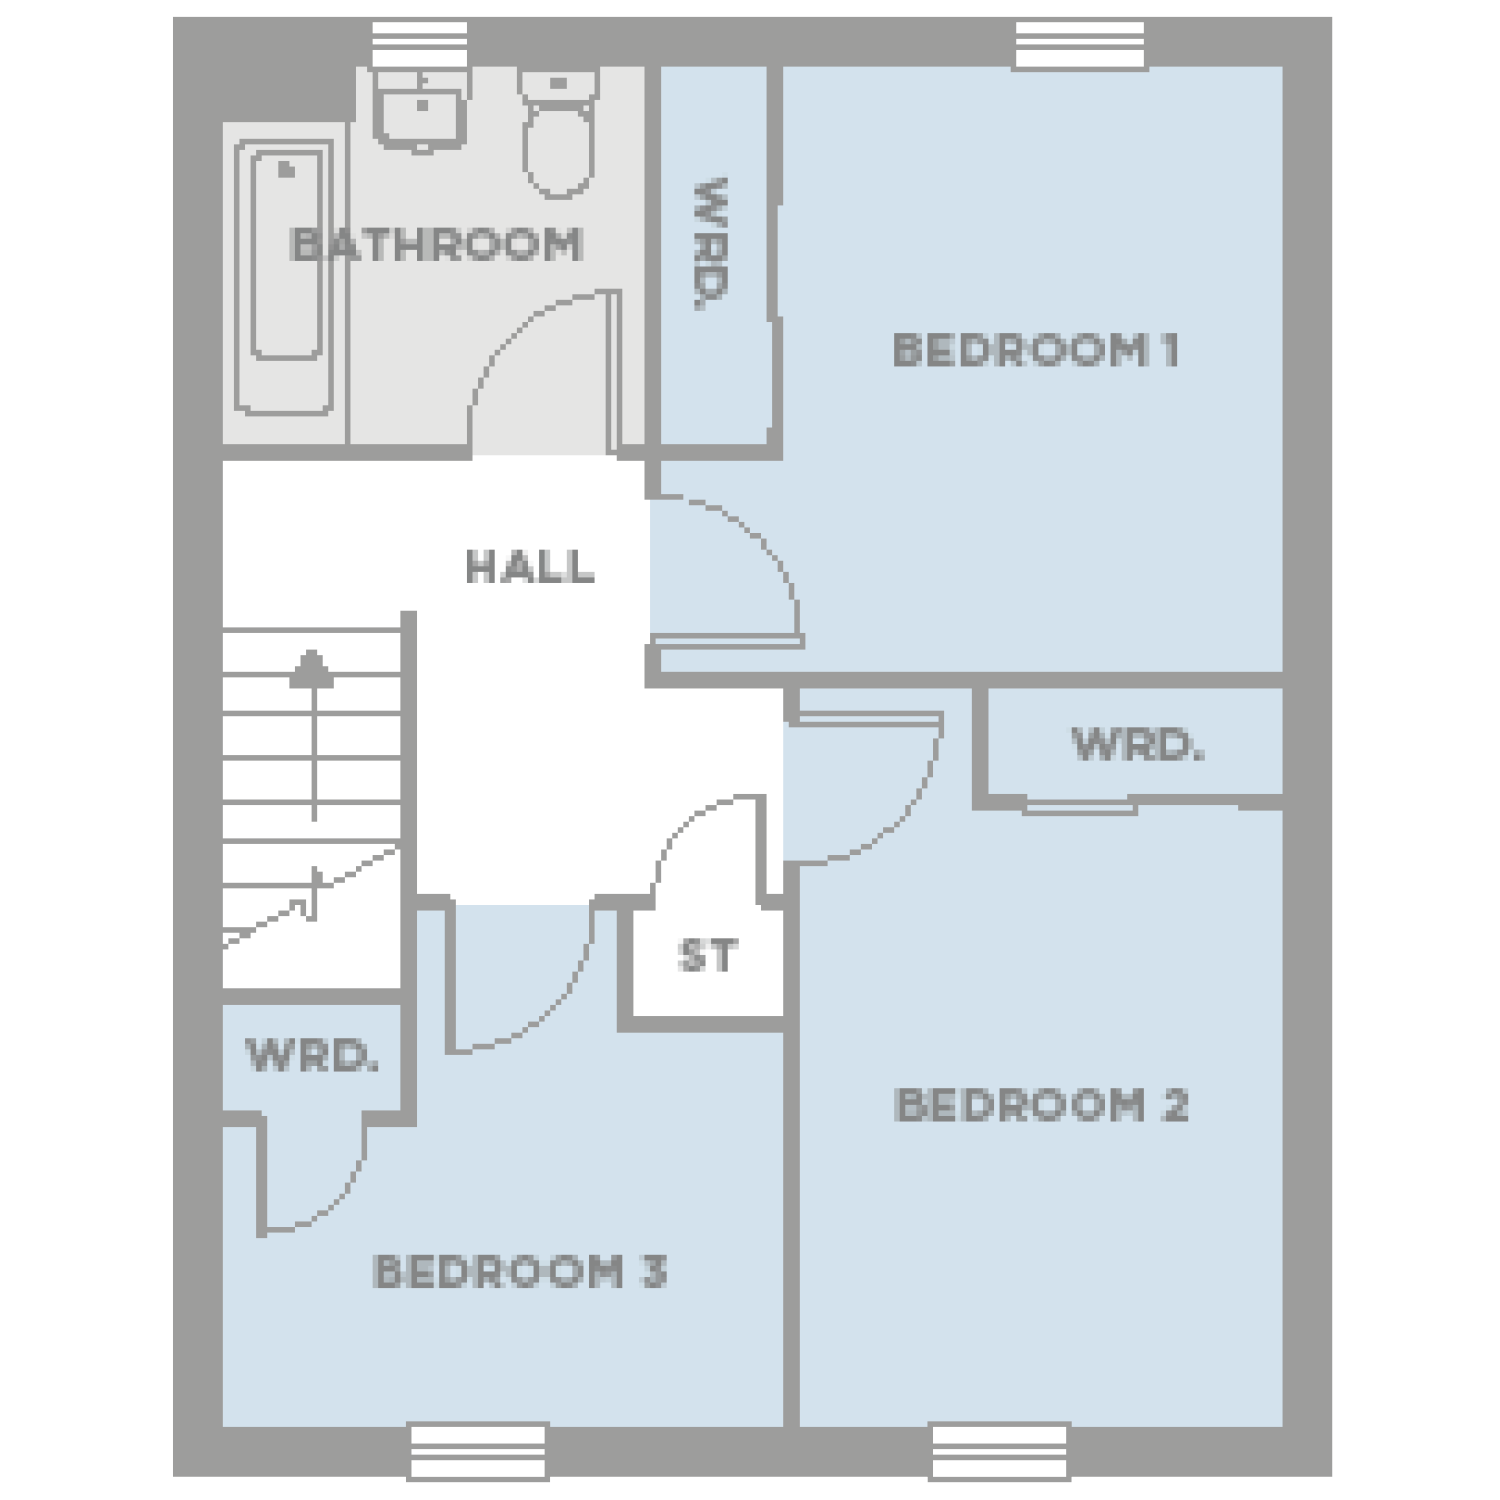
BEDROOM 1
3.10m x 2.82m (10’2” x 9’3”)
BEDROOM 2
2.83m x 2.40m (9’4” x 7’11”)
BEDROOM 3
2.92m x 2.35m (9’7” x 7’9”)
BATHROOM
2.47m x 1.67m (8’1” x 5’6”)
Scotia's designers and architects have worked together closely to deliver the very best in terms of style and functionality.
Everyday convenience is built into this 3 bedroom semi, with ample storage, large front living room and kitchen/dining area with utility room. Bathroom facilities are available on both floors and all bedrooms feature integrated wardrobes.
Utility Room
Open Plan Kitchen/Dining Space
Enclosed Garden to Rear
Ample Built-In Storage
SMEG Appliances as Standard
Modern Materials
Energy Efficient
Symphony Kitchen Upgrades
Reduced bills, smaller footprint, smarter homes
Scotia homes are built with excellent energy efficiency considered at every stage of development — from architecture and construction, to the installation of heating and hot water systems.
Air Source Heat Pump
A-Rated Double-Glazing
Energy Facts
Energy
Efficiency Rating
Environmental
Impact Rating
All dimensions are taken to the widest point and areas are as stated or thereby. Total floor areas are internal and include all partitions.
The floor plans, dimensions, energy facts and CGIs are intended for illustrative purposes only and are subject to change. Consequently they should be treated as general guidance and cannot be relied upon as providing an accurate description of any of the matters illustrated therein.
Enquiries
Brechin West- DEVELOPMENT SOLD OUT
Explore our current developments to discover our latest collection of new build homes across North-East Scotland.
E-Mail:
info@scotia-homes.co.uk


