
Baird

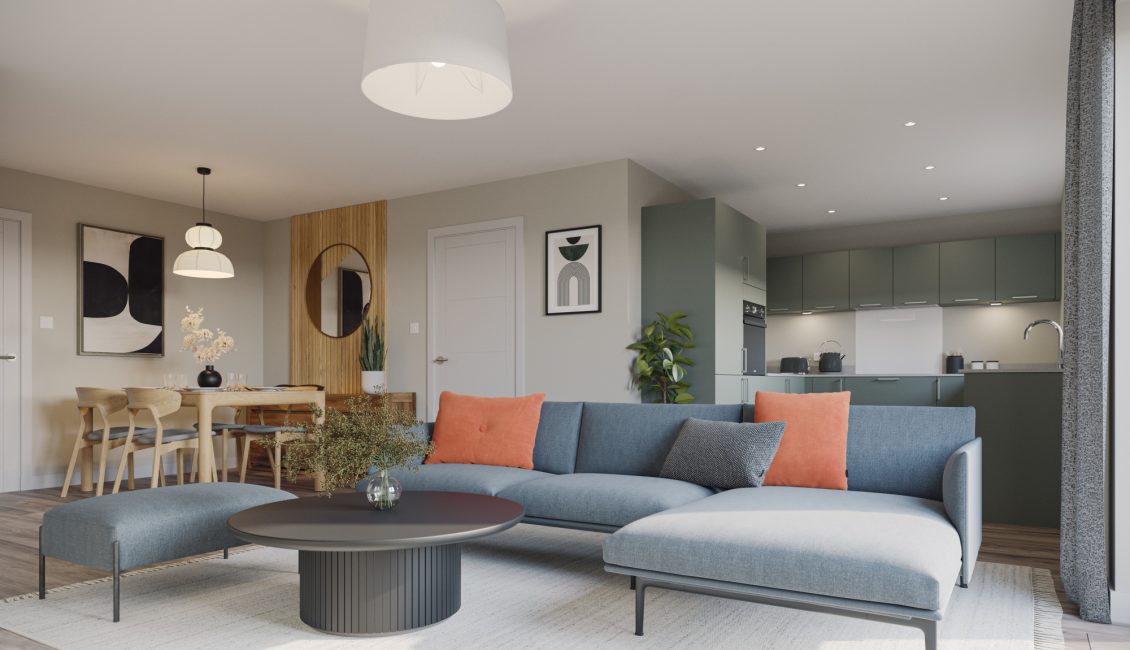
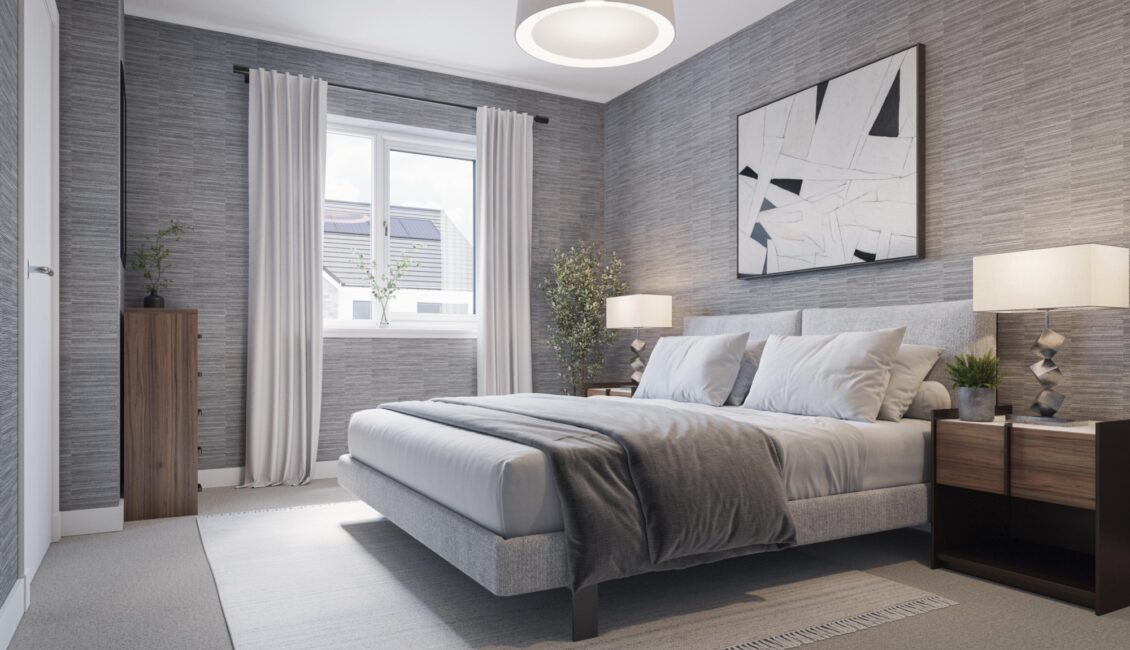
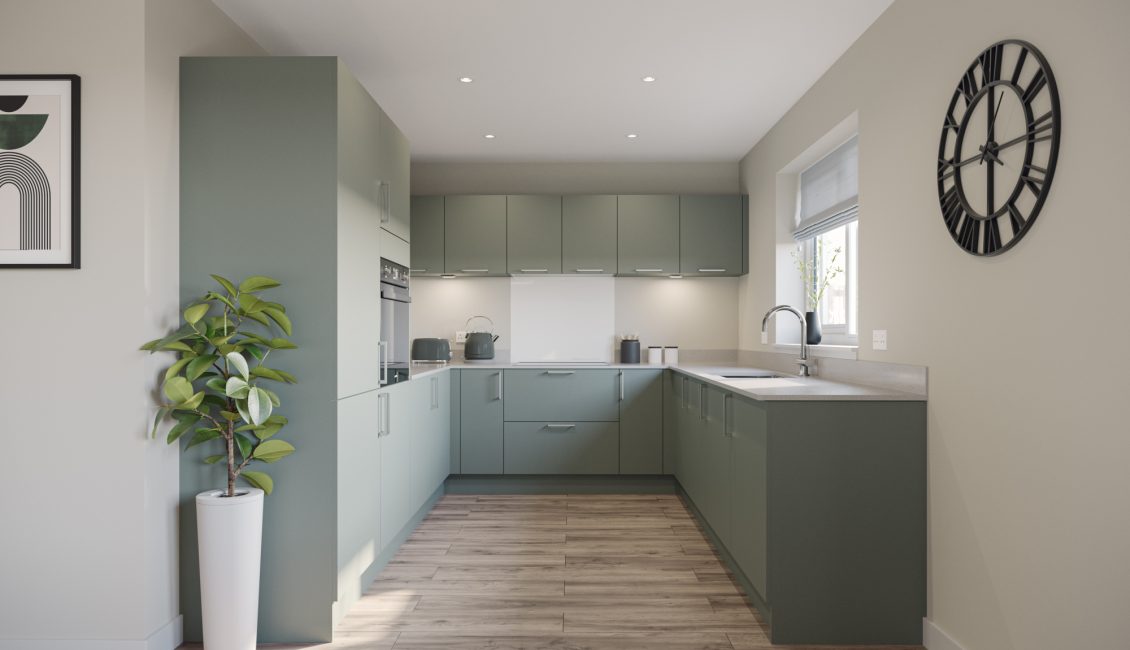
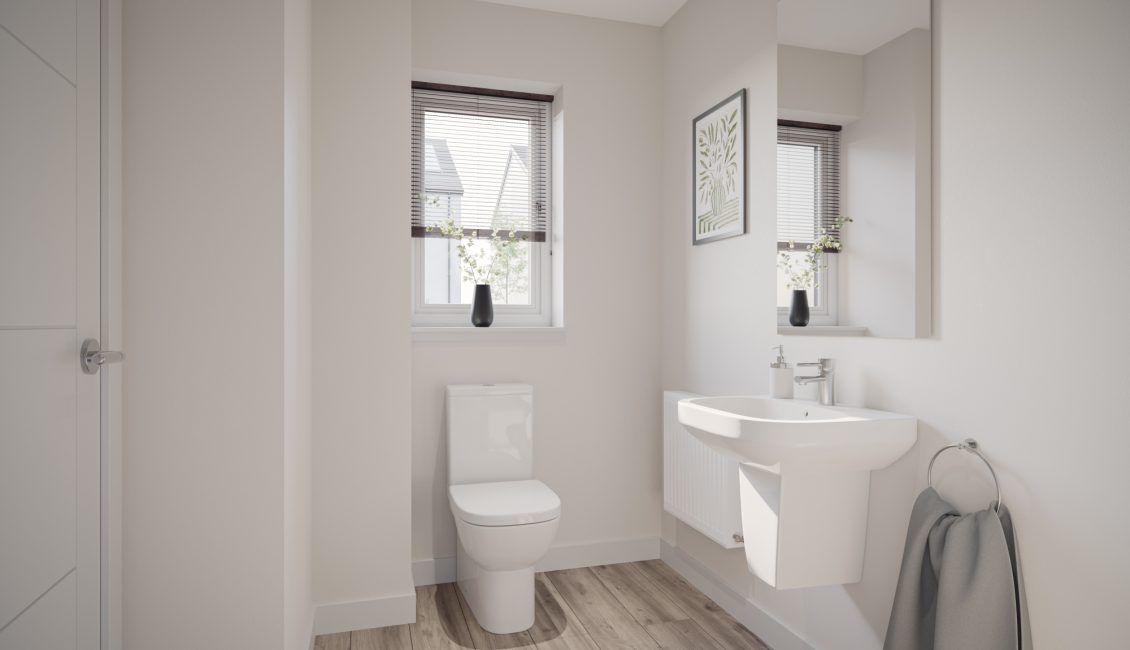


4 Bedroom Detached Home & Garage
1265 sq ft (117.5 sq m)
Floor Plans

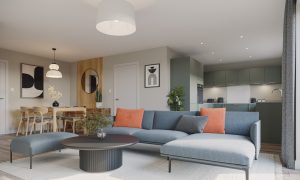
Living Room
4.12m x 4.58m (13’6” x 15’0”)
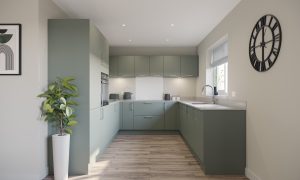
Kitchen
3.20m x 2.55m (10’6” x 8’4”)
Dining
3.01m x 1.81m (9’10” x 5’11”)
Utility Room
3.10m x 1.70m (10’2” x 5’7”)
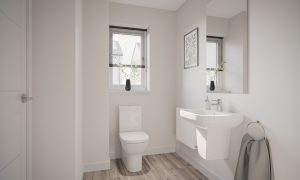
WC
2.36m x 1.97m (7'9” x 5'9”)

Bedroom 1
3.92m x 2.83m (12’10” x 9’3”)
Bedroom 1 En-Suite
2.36m x 1.30m (7’9” x 4’3”)
Bedroom 1 Dressing Room
1.83m x 1.30m (6’0” x 4’3”)
Bedroom 2
3.31m x 3.26m (10’10” x 10’8”)
Bedroom 3
3.31m x 3.26m (10’10” x 10’8”)
Bedroom 4
2.66m x 3.19m (8’8” x 10’5”)
Bathroom
2.38m x 1.97m (7'9" x 6'5")
Our designers and architects have worked closely together to deliver the very best in terms of style and functionality.
With an abundance of space to rest, work and play, the Baird is a comfortable 4 bedroom detached home with an integral garage. Ideal for growing families, the Baird features a social open-plan kitchen/dining/living space, downstairs cloakroom and storage throughout the home. Three bedrooms host built-in wardrobes comfortably with bedroom one benefitting from an en-suite shower room and dressing area.
Utility Area in Garage
Dressing Room
Enclosed Garden to Rear
Flexible Living Spaces
Modern Materials
Energy Efficient
Quality Finishes
Naturally Light Rooms
Reduced bills, smaller footprint, smarter homes
Scotia homes are built with excellent energy efficiency considered at every stage of development — from architecture and construction, to the installation of heating and hot water systems.
Energy Facts
Energy
Efficiency Rating
Environmental
Impact Rating
All dimensions are taken to the widest point and areas are as stated or thereby. Total floor areas are internal and include all partitions.
The floor plans, dimensions, energy facts and CGIs are intended for illustrative purposes only and are subject to change. Consequently they should be treated as general guidance and cannot be relied upon as providing an accurate description of any of the matters illustrated therein.
Enquiries
For further information & your private appointment, please contact our sales team Debbie Johnston or Elaine Blaney.
Open 7 days a week, 10:30am until 5pm.
Tel:
07966 526455 or 07597 580740
E-Mail:
dalfaber.sales@scotia-homes.co.uk
Opening Hours
Open 7 days, 10:30am - 5pm


